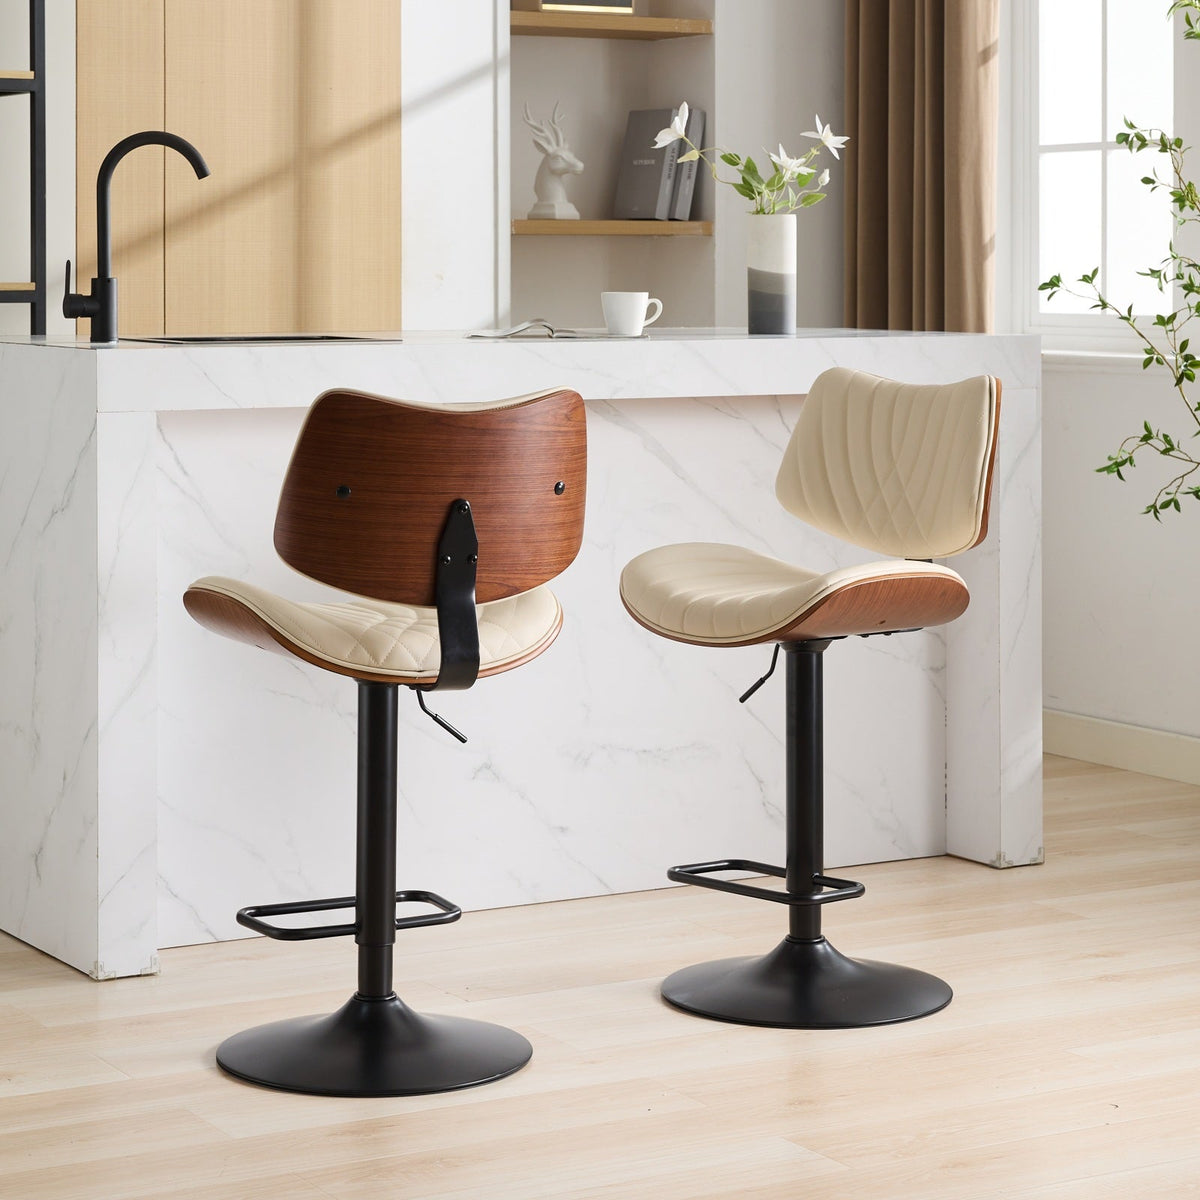
The wrong stool height is the most common bar stool mistake. Too tall and your knees hit the counter. Too short and you sit with your chin near the countertop. This guide shows which seat height fits your counter, how many stools fit, and how to space them. Retailers use slightly different ranges, so we show common numbers.
Counter height vs bar height
| Surface | Surface height | Stool seat height |
|---|---|---|
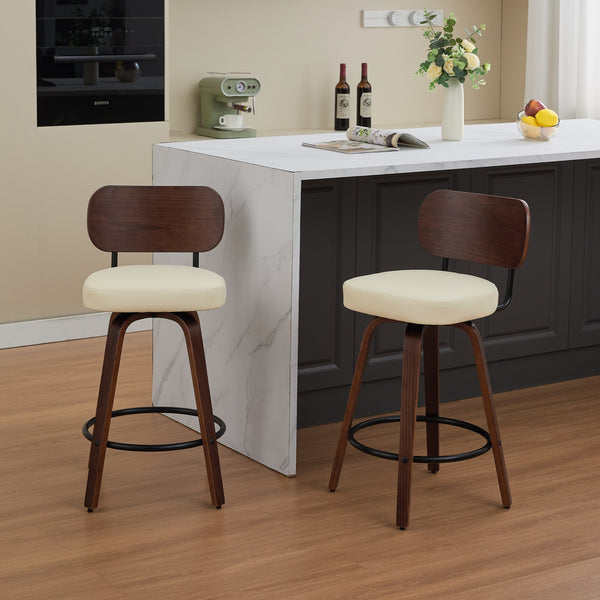
| Kitchen counter or island | about 35 to 37 in (36 in is standard) | about 24 to 27 in (counter stool) |
| Bar or bar table | about 40 to 43 in | about 28 to 33 in (bar stool) |
| Extra tall or spectator | about 44 to 47 in | about 34 in or more |
Ranges are from Wayfair and Home Depot. Lowe's uses slightly wider ranges, so always measure your own counter.
The 10 to 12 inch rule
- Measure from the floor to the underside of the counter, not the top.
- Leave about 10 to 12 inches between the seat and the underside (Wayfair, Lowe's, Houzz). Home Depot says at least 9 inches.
- If the stool has arms, the arms must also fit under the counter if you want to tuck it in.
How many stools fit?
- The NKBA kitchen planning guidelines suggest about 24 inches of counter width per person.
- Home Depot suggests about 26 to 30 inches from the center of one stool to the next, and about 14 inches from the last stool to the end of the counter.
- Swivel stools and stools with arms need more room.
| Counter length | Stools (about 1 per 2 ft) |
|---|---|
| 6 ft | about 3 |
| 8 ft | about 4 |
| 10 ft | about 5 |
Knee room and overhang
The NKBA guidelines suggest about 15 inches of knee space (overhang) at a 36 inch counter and 12 inches at a 42 inch bar. Without enough overhang, people sit sideways or far from the counter.
Adjustable, backless, swivel and footrests
- Adjustable (gas lift): the seat moves up and down, so one stool can work at counter or bar height. Check the listed seat height range.
- Backless: tucks fully under the counter and suits small kitchens.
- Backrest: more comfortable for meals and long sitting.
- Swivel: makes it easier to get on and off.
- Footrest: a footrest or ring makes taller stools much more comfortable.
How to measure
- Measure the floor to the underside of the counter.
- Subtract 10 to 12 inches to get your seat height.
- Measure the counter length and divide by about 24 inches per stool.
- Check the product listing for seat height, seat width and weight capacity.
Shop stools in our dining room furniture collection, or read our dining table size guide.
Shop this guide
Browse our Dining Room Furniture with free standard shipping to the contiguous US.


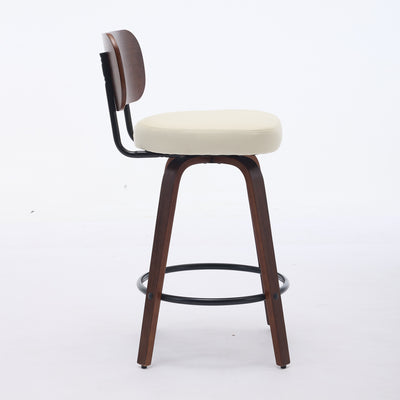


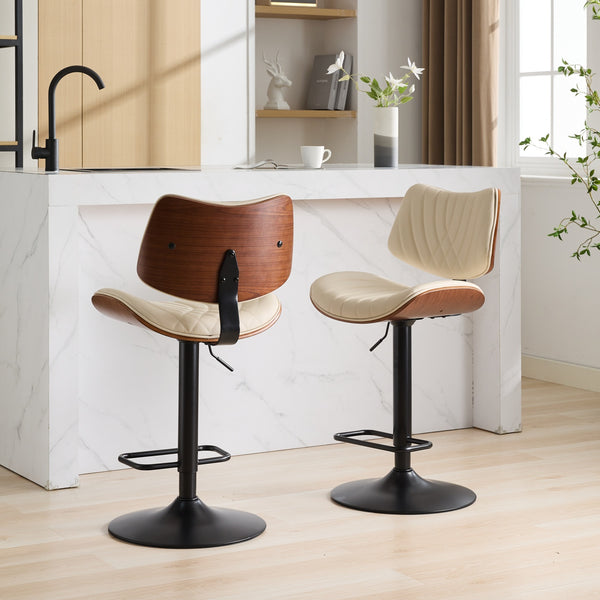
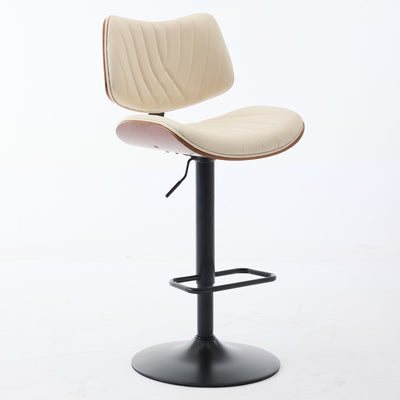
Frequently asked questions
What height bar stool do I need for a 36 inch counter?
A counter height stool with a seat about 24 to 27 inches high. That leaves about 10 to 12 inches between the seat and the underside of the counter.
What is the difference between counter height and bar height stools?
Counter stools have seats about 24 to 27 inches high for 35 to 37 inch counters. Bar stools have seats about 28 to 33 inches high for 40 to 43 inch bars.
How much space should be between the stool seat and the counter?
About 10 to 12 inches from the seat to the underside of the counter is the common rule. Home Depot says at least 9 inches.
How far apart should bar stools be?
Allow about 24 inches of counter per person, or about 26 to 30 inches from the center of one stool to the next. Swivel and armed stools need more.
Are adjustable bar stools a good idea?
Yes, if you are unsure of your counter height or share stools between rooms. A gas lift seat can adjust between counter and bar height. Check the listed range.