Key takeaways
- Allow about 24 inches of table edge per person.
- Leave at least 36 inches between the table edge and walls or furniture, and 42 to 48 inches where people walk.
- Subtract about 6 feet from the room's length and width to find the largest table that fits.
- Pair a 28 to 30 inch table with chairs that have a 17 to 19 inch seat.
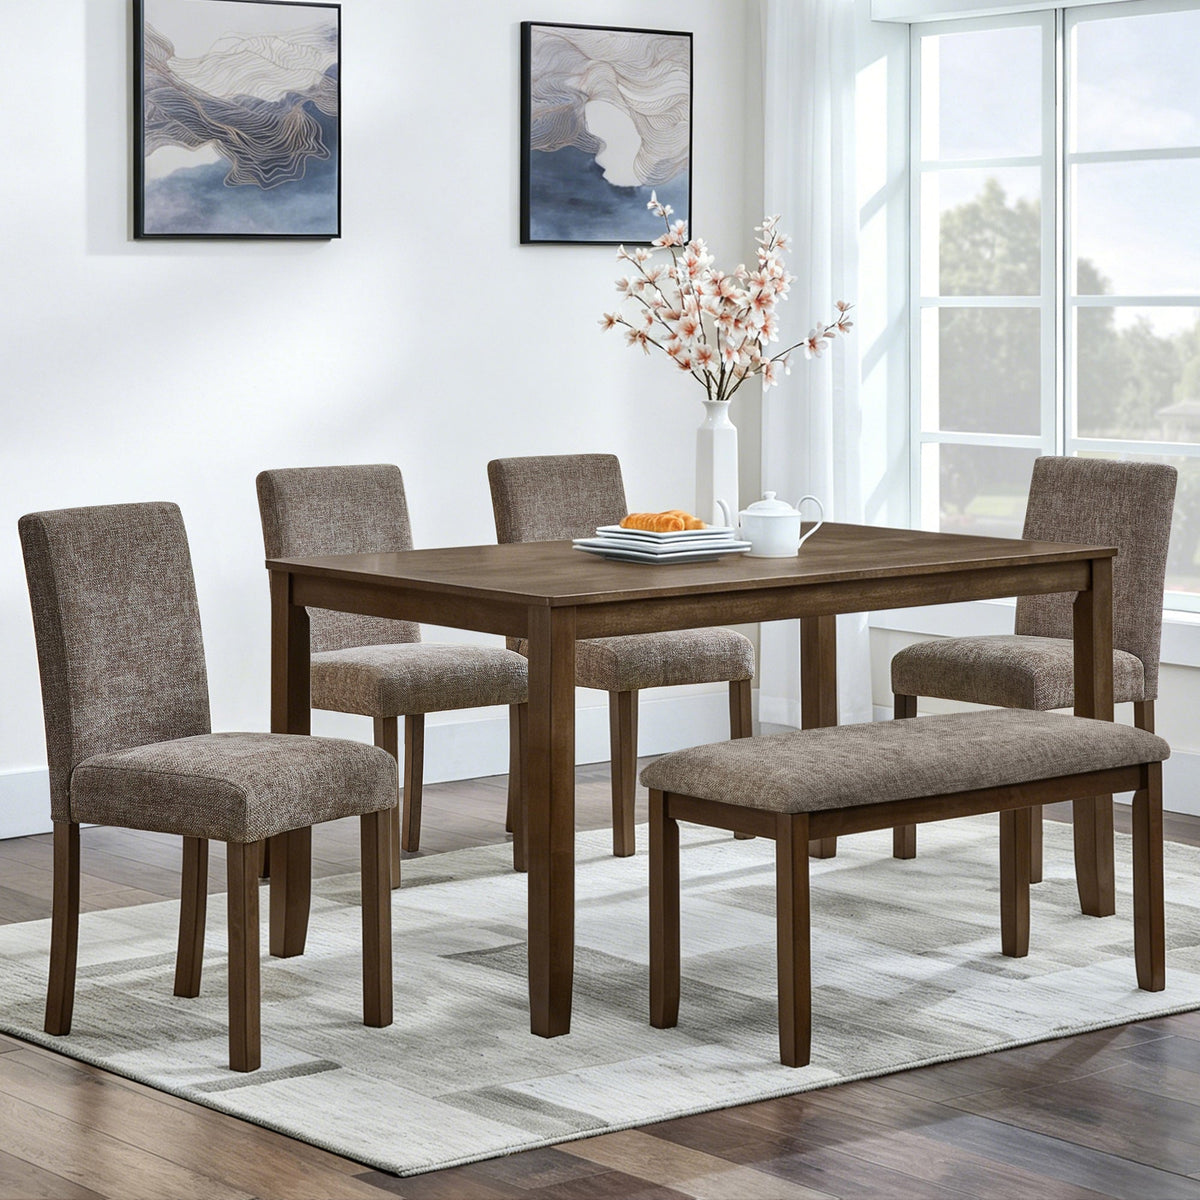
The right dining table leaves room for everyone to sit, pull out a chair and walk past without squeezing. A few measurements tell you how big a table your room can take and how many people it will seat. This guide covers space per person, clearance around the table, seating by table size and the heights that make a table comfortable.
The quick rules
| What to check | Rule of thumb |
|---|---|
| Space per person | About 24 in of table edge per seat; 26 to 30 in feels roomier |
| Clearance to walls and furniture | At least 36 in from the table edge |
| Walkways and busy sides | About 42 to 48 in |
| Table height | 28 to 30 in for a standard dining table |
| Chair seat height | 17 to 19 in, leaving 10 to 12 in of leg room |
| Table width | About 36 to 42 in for a rectangular table |

How big a table fits your room
Measure your dining area, then subtract about 6 feet (72 in) from both the length and the width. That leaves at least 36 in of clearance on every side, which is enough to pull out a chair and sit down. If people need to walk behind seated guests, or a side opens onto a kitchen or doorway, leave 42 to 48 in on that side instead.
Example: a 12 × 10 ft room (144 × 120 in) fits a table up to about 72 × 48 in with 36 in all around.
How many people a table seats
| Table | Size | Seats |
|---|---|---|
| Round | 36 to 44 in | Up to 4 |
| Round | 44 to 54 in | 4 to 6 |
| Round | 54 to 60 in | 6 to 8 |
| Square | 36 to 44 in | 4 |
| Rectangular | 60 to 72 in long | 4 to 6 |
| Rectangular | about 84 in long | 6 to 8 |
| Rectangular | about 96 in long | 8 to 10 |
Seats on the ends of a rectangular table need the same 24 in or so. Chairs with arms take more room than armless chairs, and a bench can fit an extra person when you need it.
Round, square or rectangular?
- Round: easy to talk across and no corners to bump into. Good for small rooms, square rooms and breakfast nooks.
- Square: works well for four people in a square room.
- Rectangular: the most common shape for long rooms and bigger families. Choose one about 36 to 42 in wide so there is room for plates and serving dishes.
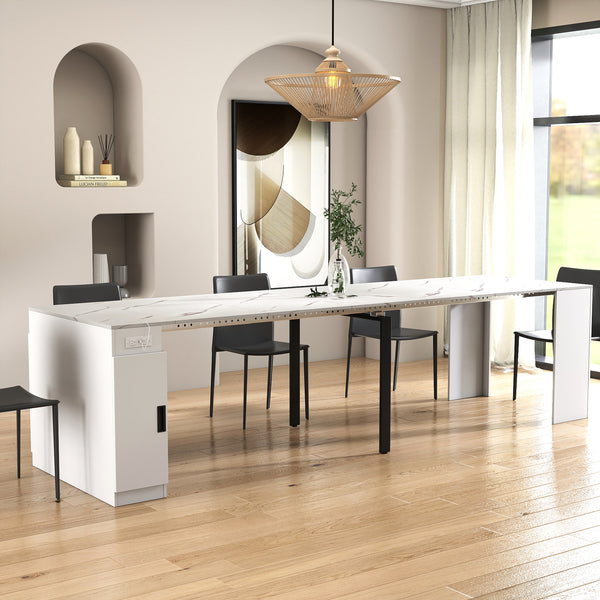
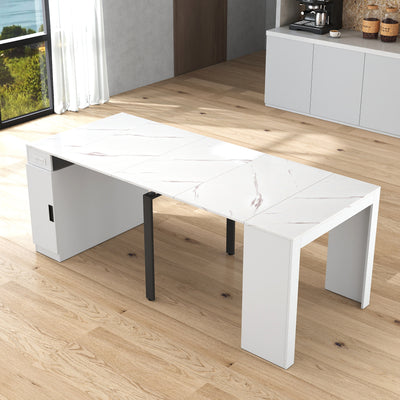
- Extendable: stays compact day to day and grows for holidays and guests. Check both the closed and the fully extended size against your room.
Table and chair heights
Most dining tables are 28 to 30 in tall and pair with chairs that have a 17 to 19 in seat, leaving about 10 to 12 in between the seat and the underside of the table. Counter-height tables are about 34 to 36 in tall and need counter stools with a 24 to 26 in seat. When you buy chairs separately, check the table's apron height so knees and chair arms fit underneath.
Before you order
- Tape the table's footprint on the floor and pull a chair out to check the clearance.
- Check the doorways and hallways on the delivery path.
- For an extendable table, check the size when it is fully open.
- Plan the rug: it should extend about 24 in past the table on every side so chairs stay on it when pulled out.
Upicko dining tables by size
For 4 people and smaller rooms:
- 43 Inch Round Dining Table for 4
- 5-Piece Dining Set for 4 with 46 Inch Table
- 5-Piece Counter Height Table Set for 4
For 6 people:
Extendable tables for holidays and big families:
See every table, set and sideboard in our dining room furniture collection, and use our chandelier size guide to light the table.
Shop this guide
Browse our Dining Room Furniture with free standard shipping on US orders.




Frequently asked questions
What size dining table seats 6?
A rectangular table about 60 to 72 inches long seats 4 to 6, and one about 84 inches long seats 6 to 8. A round table about 54 to 60 inches across seats 6 comfortably.
How much space do you need around a dining table?
At least 36 inches from the table edge to walls or furniture so people can pull out a chair. Leave 42 to 48 inches on sides where people walk behind seated guests.
How much table space does each person need?
About 24 inches of table edge per person. 26 to 30 inches feels roomier, especially with arm chairs.
What is the standard dining table height?
Most dining tables are 28 to 30 inches tall. Counter-height tables are about 34 to 36 inches tall.